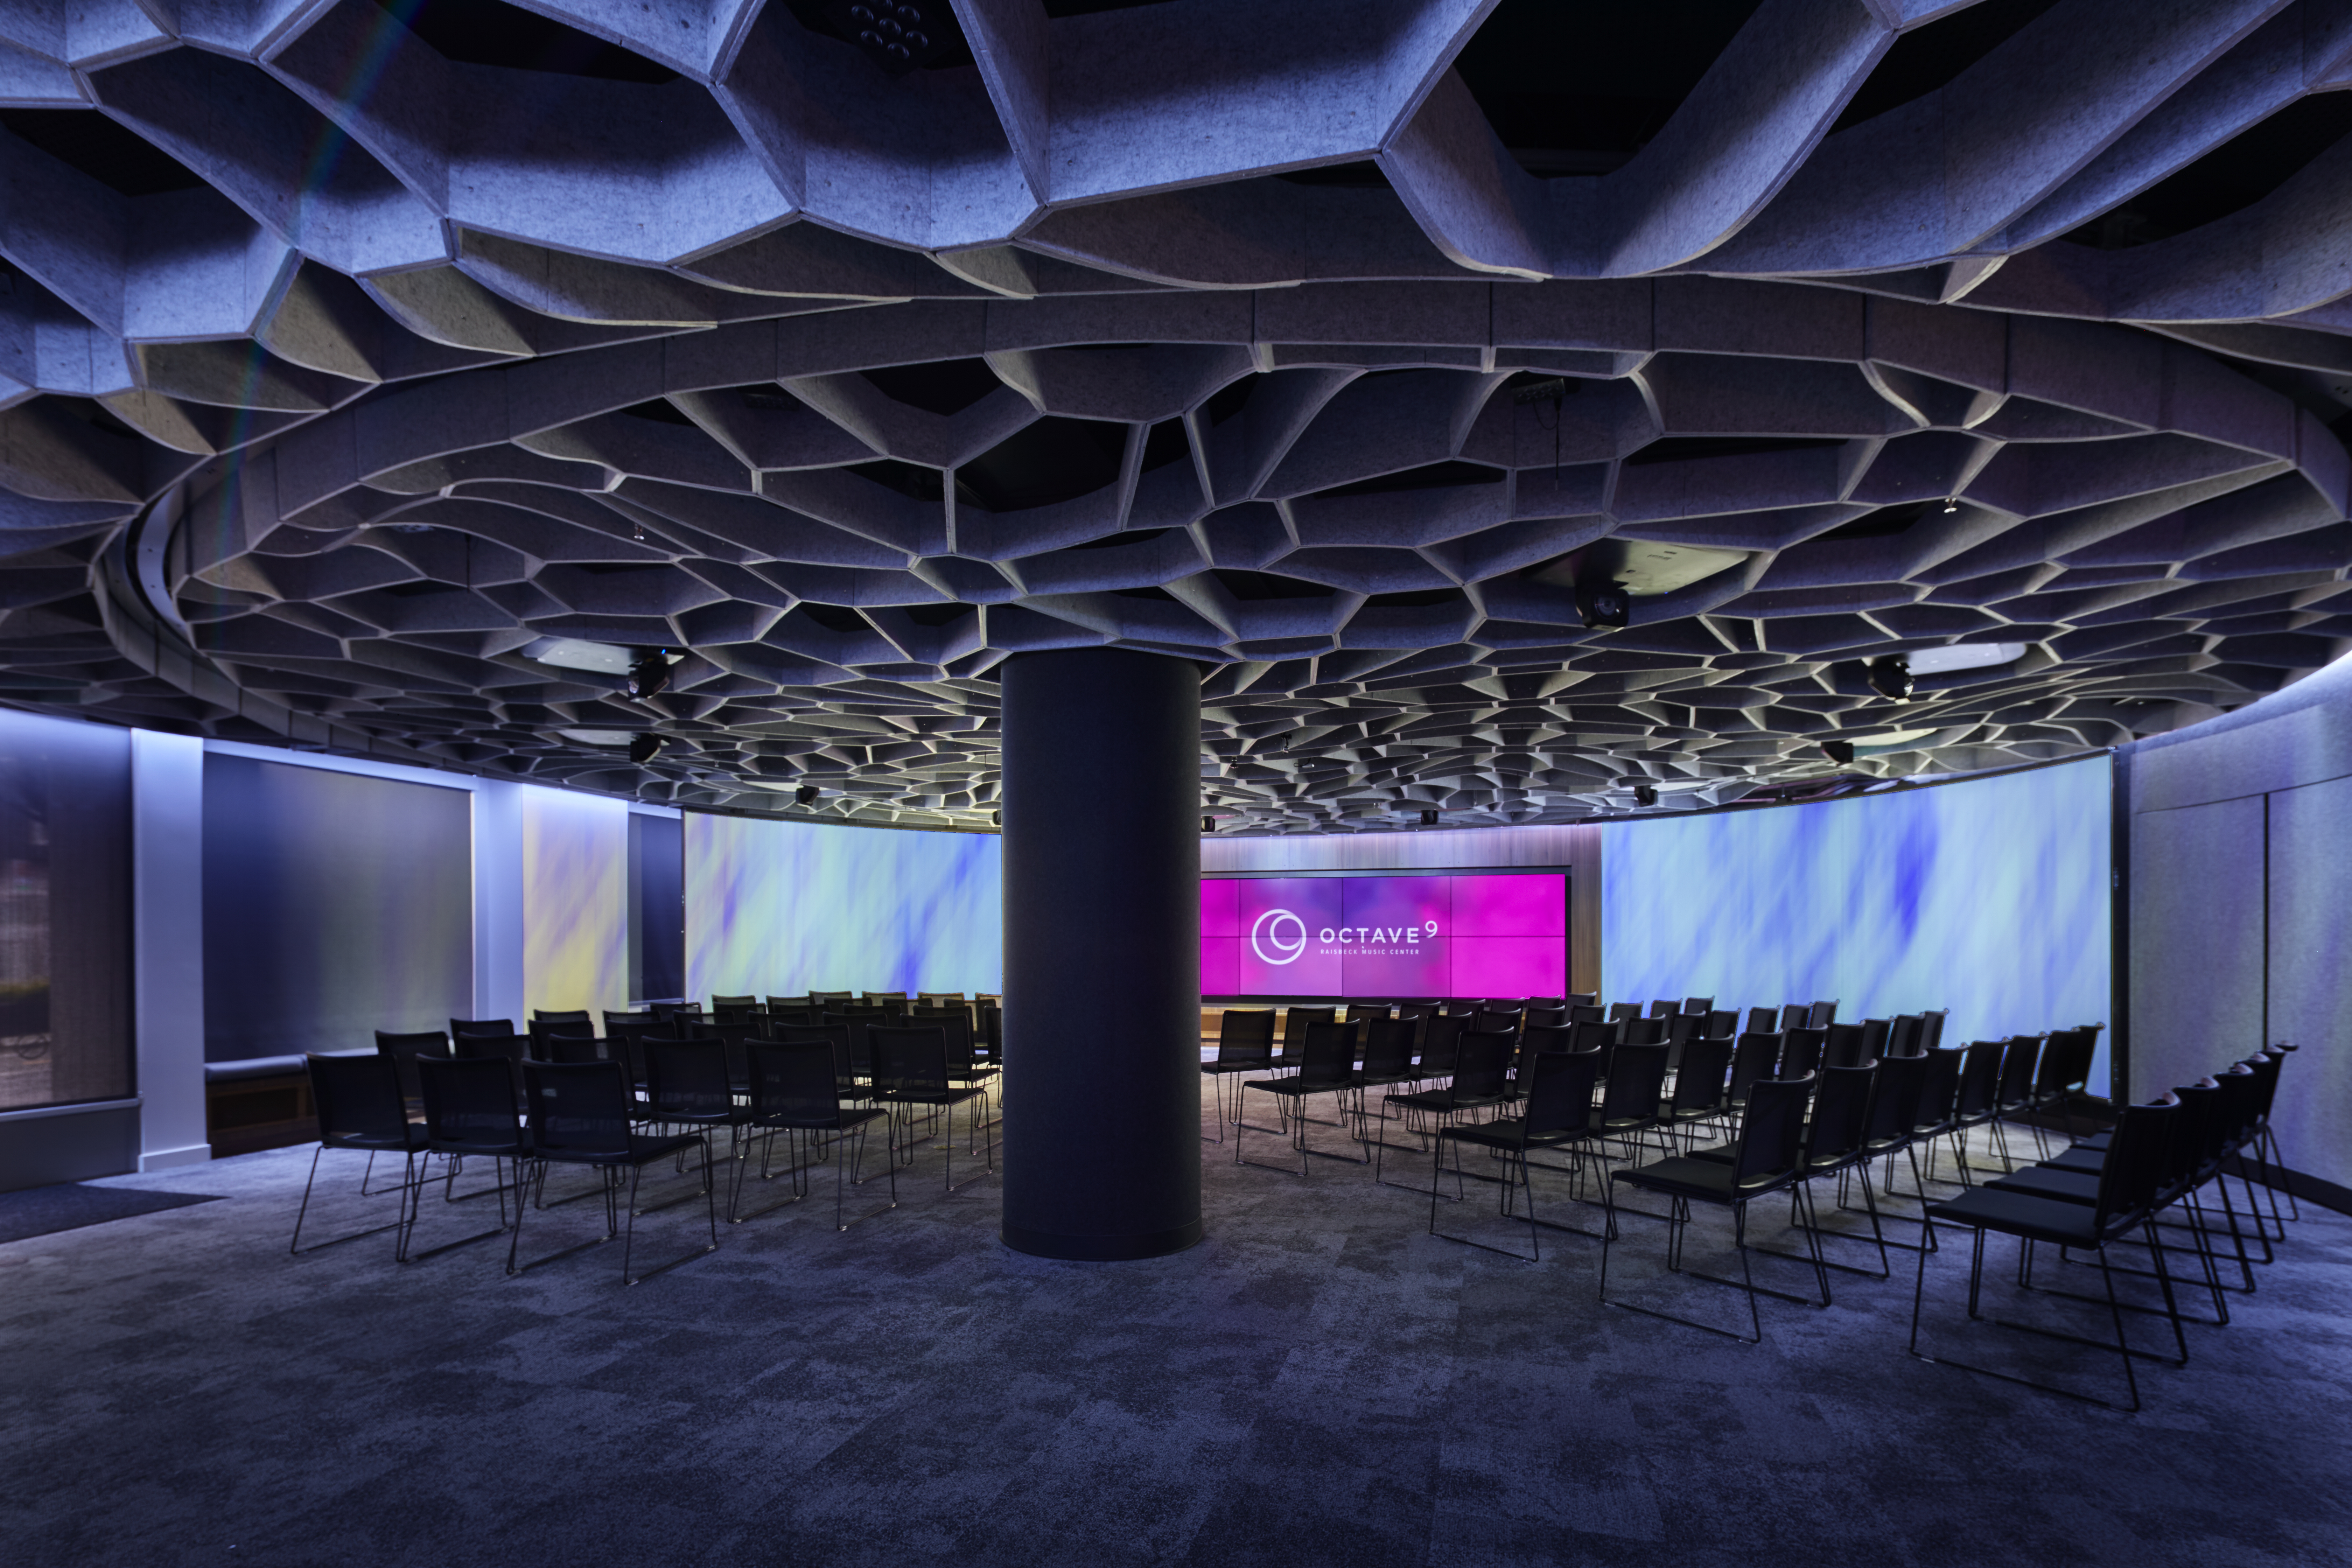
OCTAVE 9: A VENUE FOR IMMERSIVE MUSICAL EXPERIENCES - OPENED MARCH 2019
FAST FACTS
LOCATION
Benaroya Hall, corner of Second Avenue & Union Street
AREA
2,500 square feet
APPROXIAMATE VENUE CAPACITY
Banquet Seating: 96 (12 rounds with 8 chairs each)
Lecture Seating: 120
Theatre Seating (open room): 120
Theatre Seating (with curved screens): ~100
In-the-Round Seating: ~80
TOTAL PROJECT COST
$6.7 million
CONSTRUCTION TIMELINE
Phase 1 (June–December): demolition and construction
Phase 2 (December–January): audio-visual installation, commissioning and tuning
Grand Opening (March 2019)
PROJECT MANAGERS
Laura Reynolds, Seattle Symphony Vice President of Education & Community Engagement
ARCHITECT
LMN Architects
GENERAL CONTRACTOR
JTM Construction
CONSTRUCTION PARTNERS
Holaday-Parks, Inc.; Sequoyah Electric, LLC; Magnusson Klemencic Associates
TECHNOLOGY PARTNERS
Meyer Sound, Jaffe Holden, Schuler Shook, Belle & Wissell, Co.
BRANDING & LOGO DESIGN
Karass Creative
NAMING
LORE Naming